7600 Windsor Drive, Prairie Village, KS 66208

$1,355,246

5

Bedrooms

5.5

Bathrooms

4,093

Area sq-ft

7600 Windsor Drive, Prairie Village, KS 66208

$1,355,246

5

Bedrooms

5.5

Bathrooms

4,093

Area sq-ft

Home Description

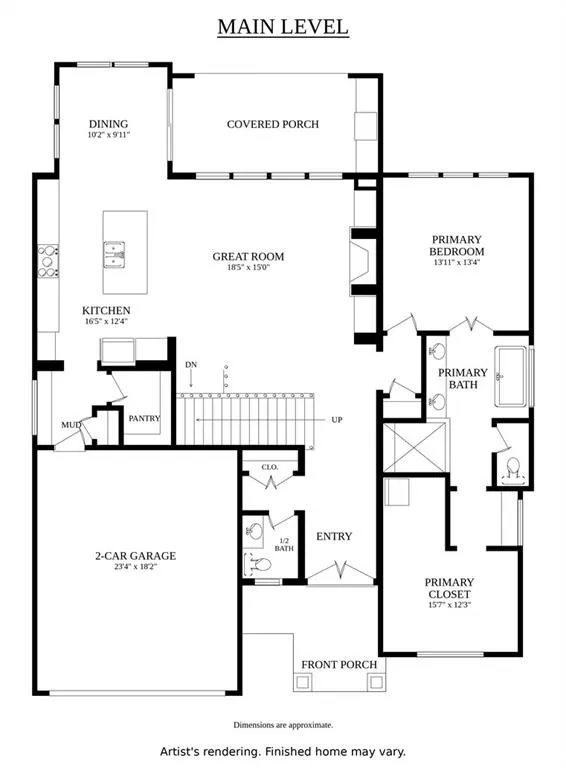
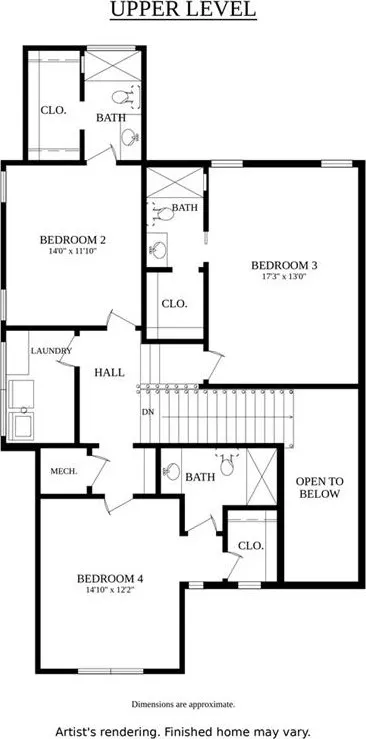
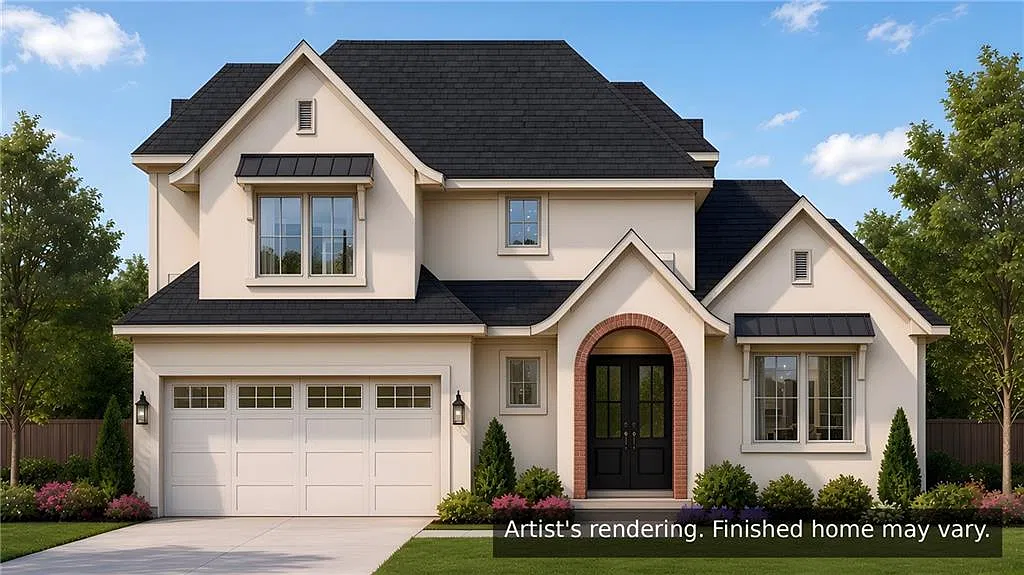
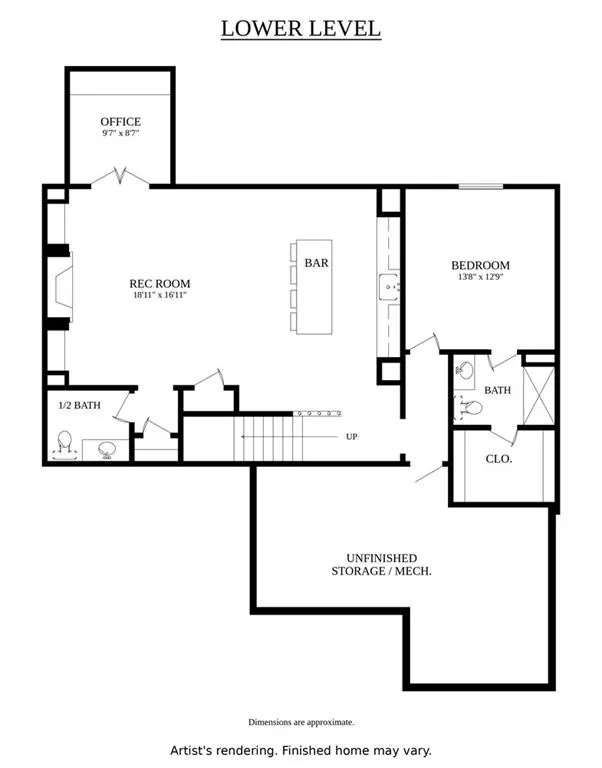
New construction by Roeser Homes in Prairie Village: this custom plan on Lot 15, Indian Heights, now under construction with estimated completion in August 2027. This 1.5-story home has a main-level primary suite, 10′ main-level ceilings, a two-story great room with a gas fireplace, limestone mantel and built-ins, and a kitchen with a custom wood hood and glass-front cabinets. The primary bath has a freestanding tub and frameless glass shower; the primary closet includes a makeup desk, dresser and laundry tower. Upstairs are three bedrooms, three baths, open second-floor loft space and a laundry room. The finished lower level adds a fireplace, wet bar with two beverage centers, a bedroom, an office, a 3/4 bath and a 1/2 bath. Stucco and brick exterior, covered back porch with cedar ceiling and gas grill station, irrigation, 6′ privacy fence and a 2-car garage. Finishes per builder selections.

All images are artist’s renderings; finished home may vary.
Community

Floorplan

Home Price Breakdown

Residential floor plan of a lower level showing bedrooms, baths, storage, workout room, rec room, walk-in closet, unfinished storage, and a porch with dimensions and stairs.

Lower Level

Detailed architectural floor plan of a home’s main level: master suite and bath, breakfast room, kitchen with island, great room, pantry, bar, mud room, laundry, office, garage, and covered deck.

Main Level

Detailed architectural floor plan of a home’s main level: master suite and bath, breakfast room, kitchen with island, great room, pantry, bar, mud room, laundry, office, garage, and covered deck.

Upper Level

Photo Gallery

Specifications

Address

7600 Windsor Dr.

Address

City, St, Zip

7600 Windsor Dr.

Prairie Village, KS 66208

Address

Bedrooms

7600 Windsor Dr.

5

Address

Full Baths

7600 Windsor Dr.

5

Address

Half Baths

7600 Windsor Dr.

2

Address

Sq Ft

7600 Windsor Dr.

4,093

Address

Estimated Completion Date

7600 Windsor Dr.

June 2027

Address

Community

7600 Windsor Dr.

Prairie Village

Address

Plan

7600 Windsor Dr.

Custom

Address

Garages

7600 Windsor Dr.

2-Car

Address

Lot

7600 Windsor Dr.

15

Address

Master Bedroom Location

7600 Windsor Dr.

Main Floor

Map & Directions

Get Directions

Love where you Live.
Let us Help