
25373 W 107th Terrace Olathe, KS 66061
$4,198,410
6
Bedrooms
7
Bathrooms
6,814
Area sq-ft
25373 W 107th Terrace Olathe, KS 66061
$4,198,410
6
Bedrooms
7
Bathrooms
6,814
Area sq-ft
Home Description
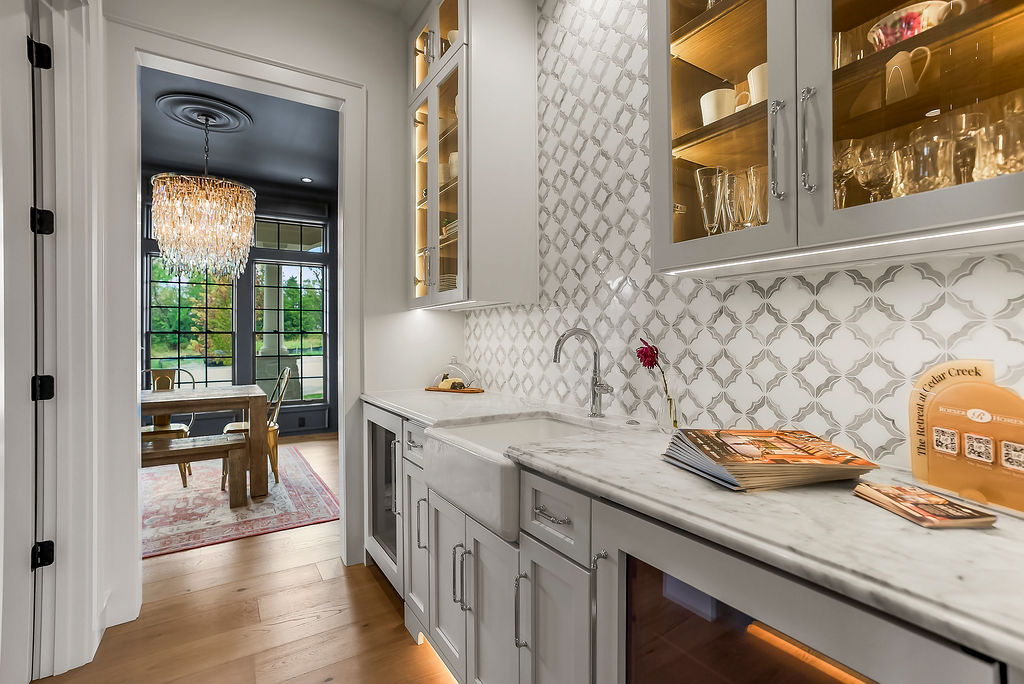
From the moment you approach, the exterior captivates with its timeless appeal: a striking tile roof complemented by extensive stone accents on the garage, rear elevation, and front columns. Custom stained cedar garage doors are a beautiful addition to the expansive 4-car side-entry garage. The main floor unfolds with soaring spaces, including a great room adorned with exposed beams, a floor-to-ceiling stone fireplace and built-in window seats for cozy gatherings. The gourmet kitchen is a chef’s dream, boasting marble countertops and backsplash, cabinets extending to the 10-foot ceilings, a custom wood hood, glass-front doors with illuminated shelves, a prep kitchen with bar cabinets, additional sink and accent lighting. The primary suite will not disappoint with a stone façade fireplace accented by ceiling trim details and prefinished white oak hardwood floors. The spa-like primary bath offers heated tile floors, a skylight over the shower, frameless glass enclosures, a freestanding tub, and quartz accents. Upstairs, discover versatile living with a loft featuring custom trim and recessed lighting, multiple bedrooms with zero-entry showers and frameless doors, and a dedicated laundry. The fully finished 12-foot walkout basement, spanning over 2,300 square feet, transforms entertainment with built-in bunks in secondary bedrooms, multiple bathrooms including a convenient pool bath, and ample space for recreation—perfectly positioned to access the backyard oasis. Join us during the 2026 Artisan Tour to tour this extraordinary property and witness the possibilities of custom homebuilding.
Contact us today to schedule a private viewing 913-220-7477
Community
Floorplan
Home Price Breakdown

Agents
Carrie Hyer
Email: carrie@cedarcreek-kc.com
Call: (913) 208-4740
Kate Harness
Email: kate@cedarcreek-kc.com
Call: (913) 530-5493
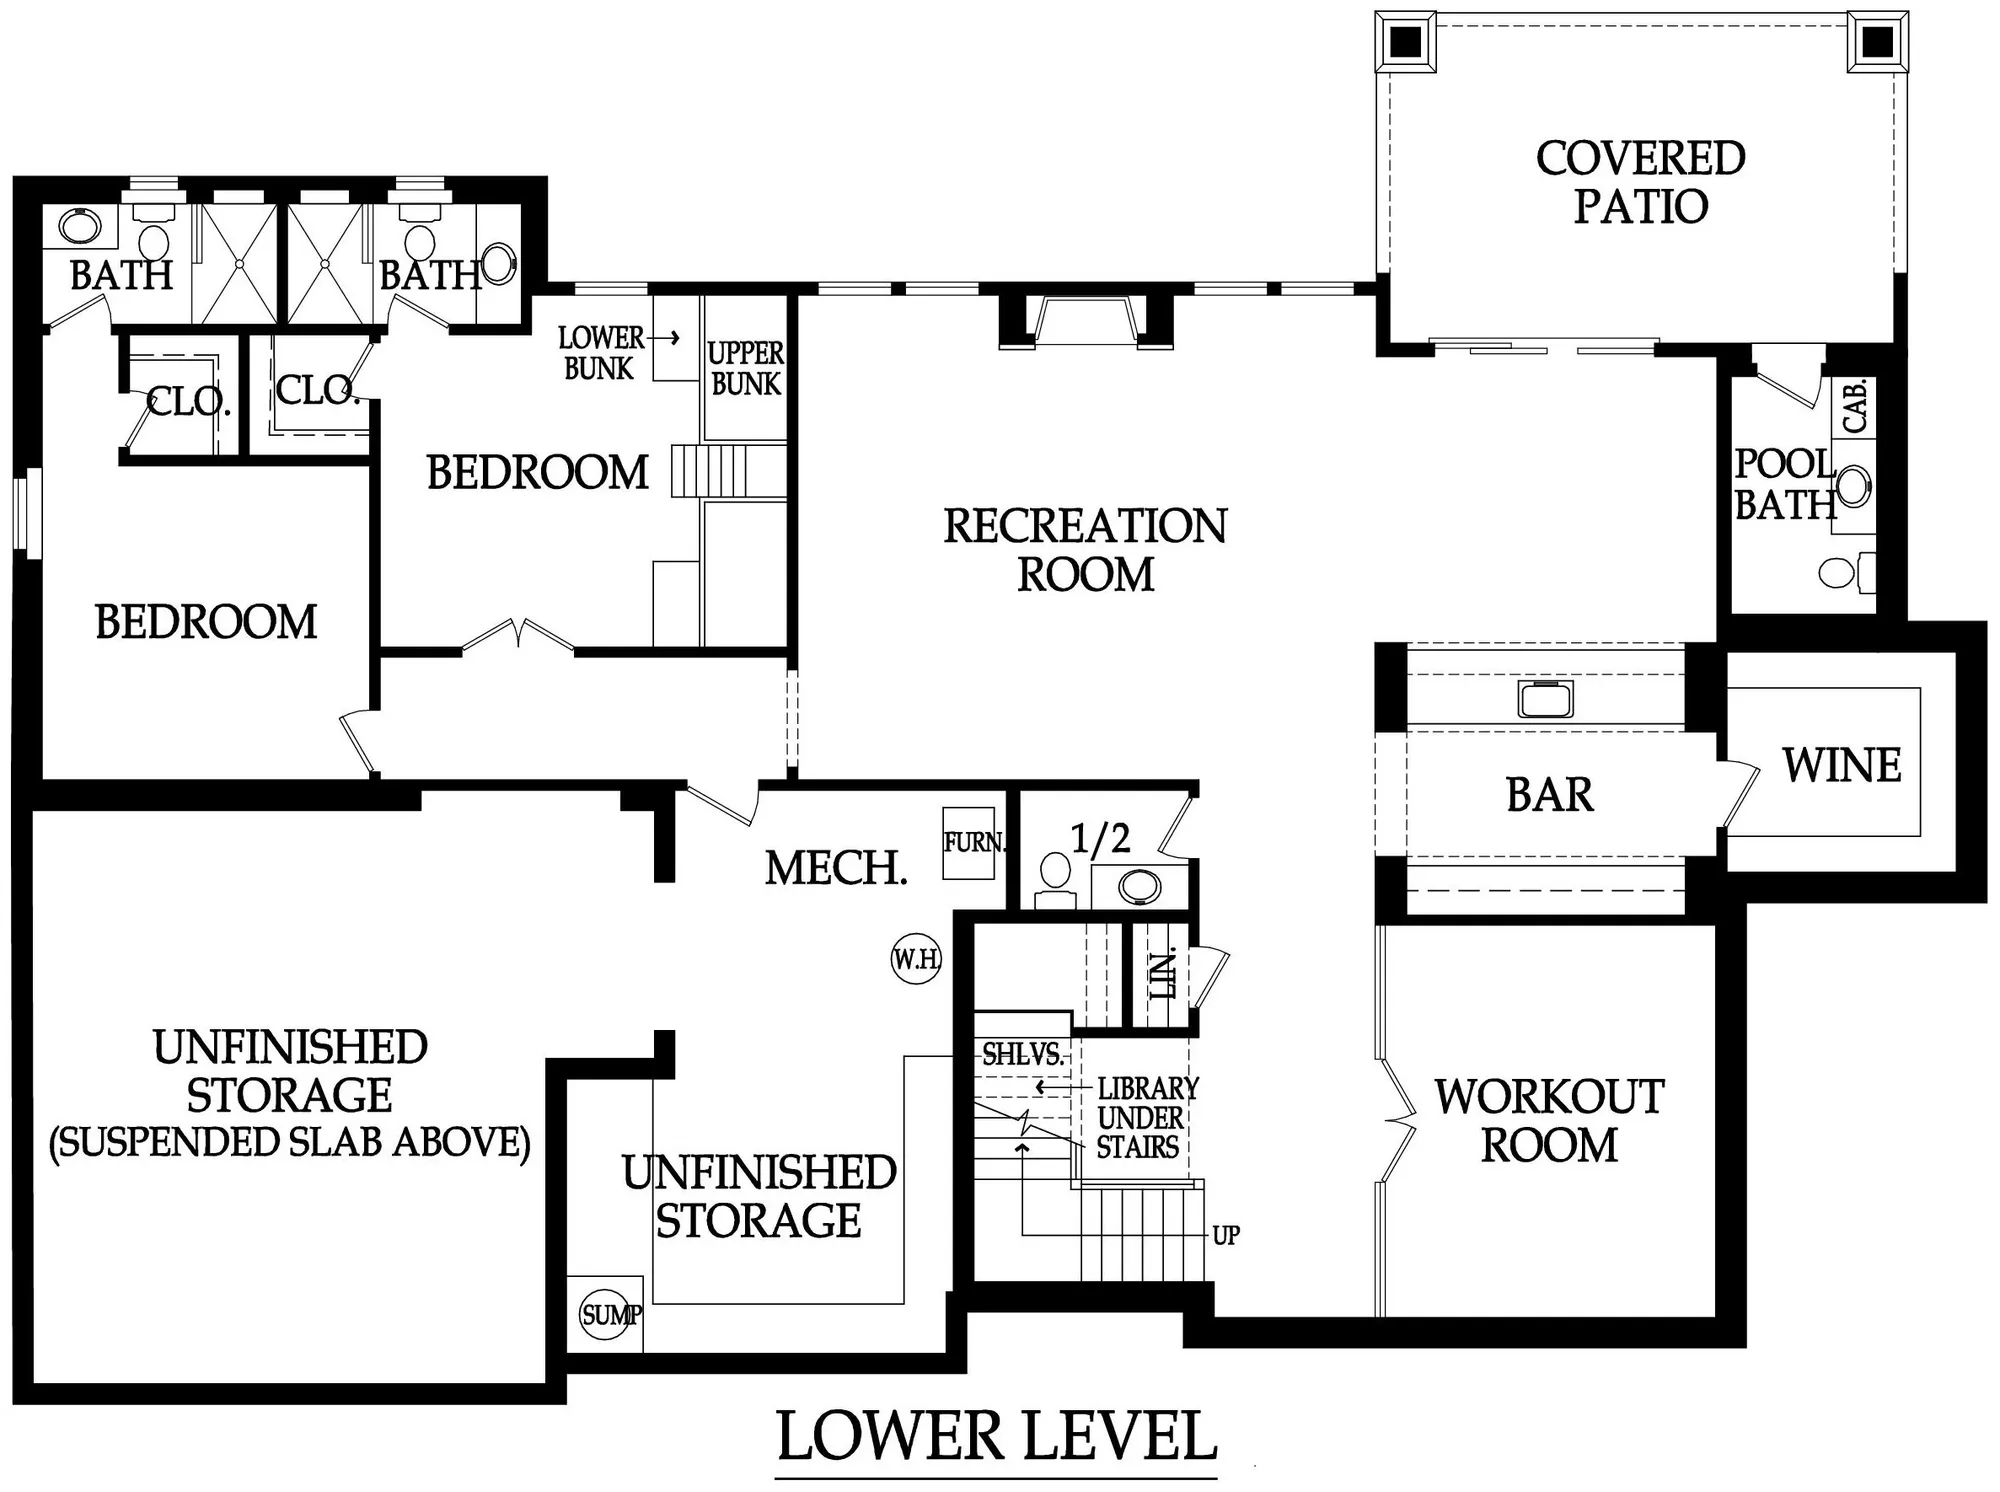
Lower Level

Main Level

Upper Level
Photo Gallery




Specifications
Address |
25373 W. 107th Ter. |
|---|---|
AddressCity, St, Zip |
25373 W. 107th Ter.Olathe, KS 66061 |
AddressBedrooms |
25373 W. 107th Ter.6 |
AddressFull Baths |
25373 W. 107th Ter.7 |
AddressHalf Baths |
25373 W. 107th Ter.3 |
AddressSq Ft |
25373 W. 107th Ter.6,814 |
AddressEstimated Completion Date |
25373 W. 107th Ter.Under Construction |
AddressCommunity |
25373 W. 107th Ter.Hidden Lake Estates |
AddressPlan |
25373 W. 107th Ter.Custom |
AddressGarages |
25373 W. 107th Ter.4-Car |
AddressLot |
25373 W. 107th Ter.108 |
AddressMaster Bedroom Location |
25373 W. 107th Ter.Main Floor |