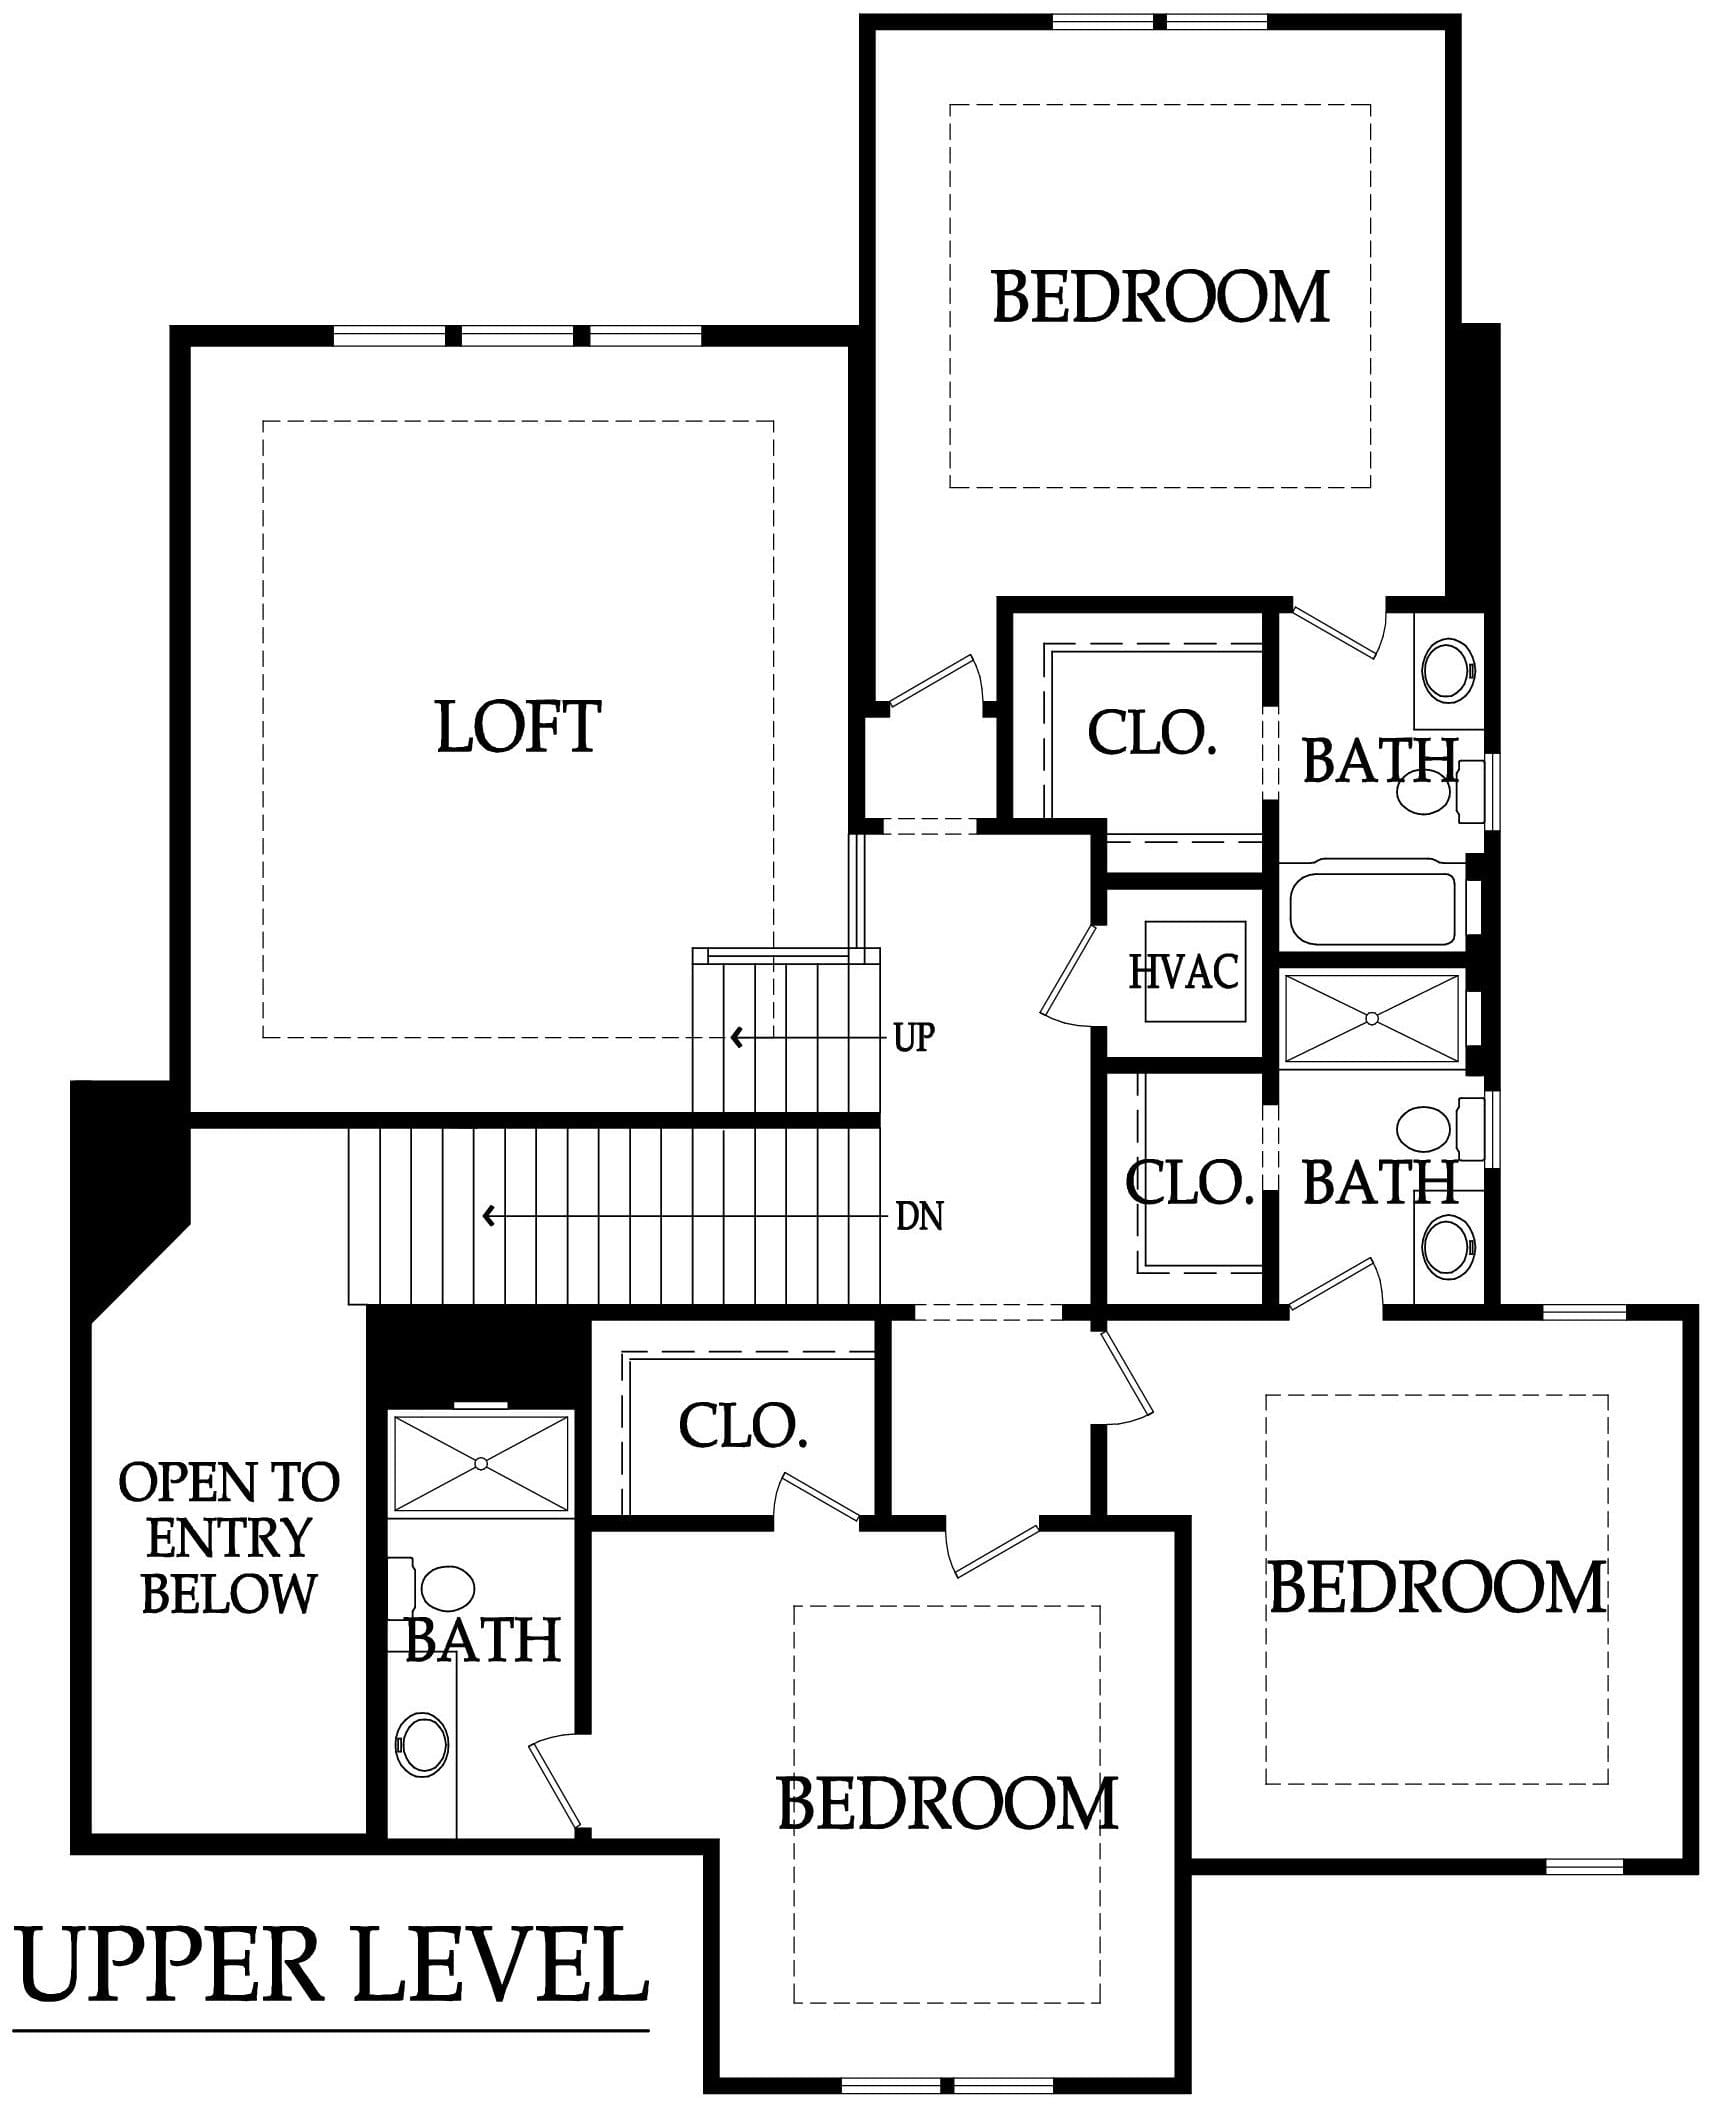
10644 S. Zarda Drive, Olathe, KS 66061

$1,832,756

5

Bedrooms

4.5

Bathrooms

4,079

Area sq-ft

10644 S. Zarda Drive, Olathe, KS 66061

$1,832,756

5

Bedrooms

4.5

Bathrooms

4,079

Area sq-ft

Home Description

Description coming soon!

All images are artist’s renderings; finished home may vary.

Looking for more information about this home? Give us a call at 913-220-7477.
Home Price Breakdown

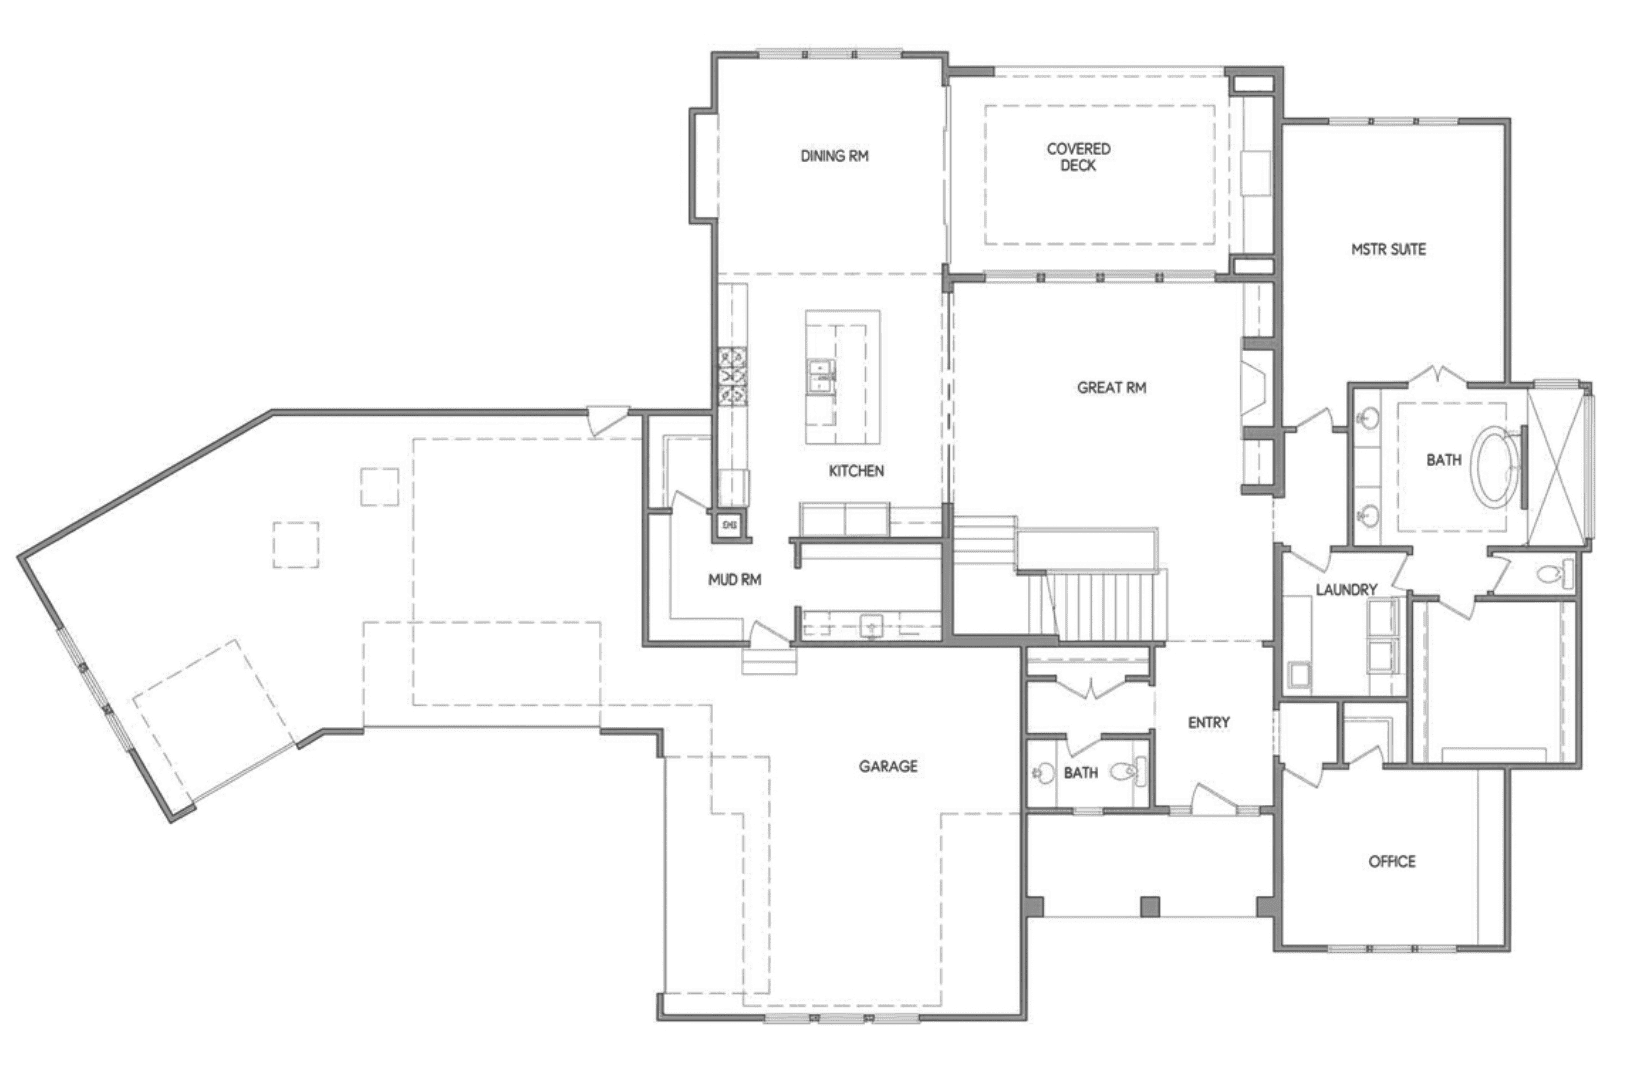
Detailed architectural floor plan of a home’s main level: master suite and bath, breakfast room, kitchen with island, great room, pantry, bar, mud room, laundry, office, garage, and covered deck.

Main Level

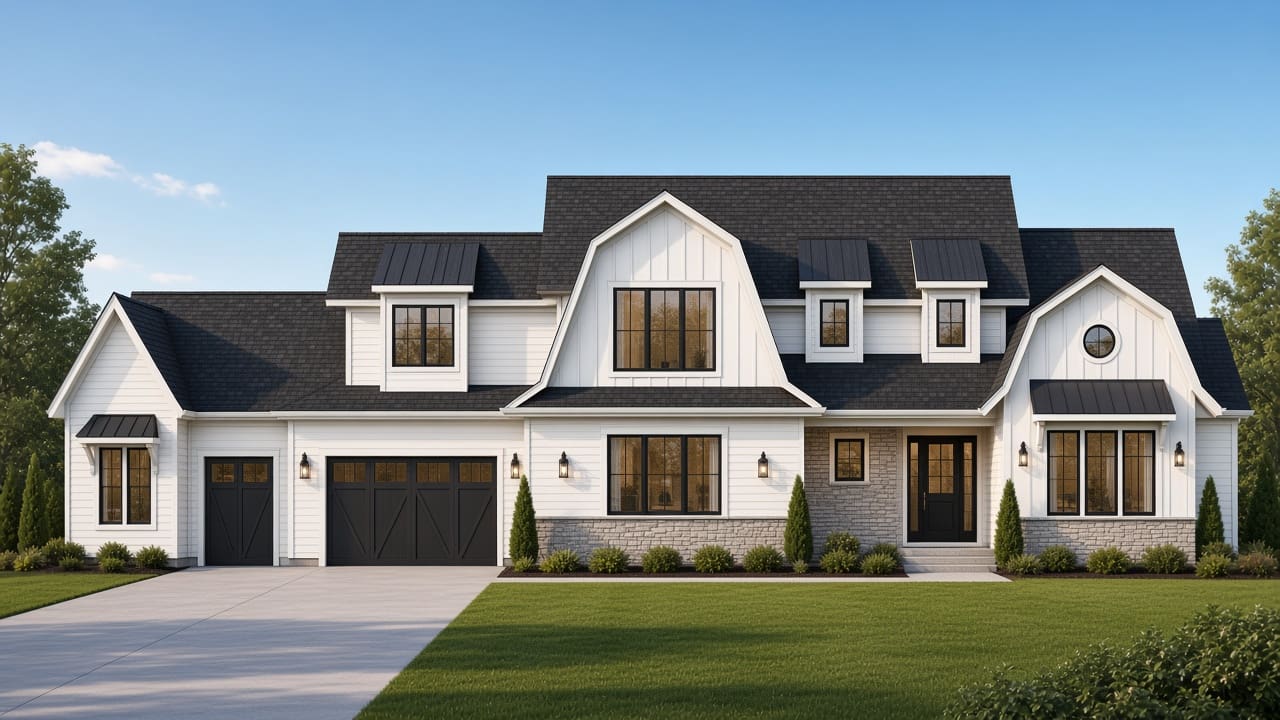
Upper level floor plan showing bedrooms, loft, baths, closets, HVAC, and stairs labeled UP/DN and OPEN TO ENTRY BELOW.

Upper Level

Photo Gallery

Specifications
Address

10644 S. Zarda Dr.

Address

City, St, Zip

10644 S. Zarda Dr.

Olathe, KS 66061

Address

Bedrooms

10644 S. Zarda Dr.

5

Address

Full Baths

10644 S. Zarda Dr.

4

Address

Half Baths

10644 S. Zarda Dr.

1

Address

Sq Ft

10644 S. Zarda Dr.

4,079

Address

Estimated Completion Date

10644 S. Zarda Dr.

January 2028

Address

Community

10644 S. Zarda Dr.

Hidden Lake Estates

Address

Plan

10644 S. Zarda Dr.

Carter 3

Address

Garages

10644 S. Zarda Dr.

5-Car

Address

Lot

10644 S. Zarda Dr.

103

Address

Master Bedroom Location

10644 S. Zarda Dr.

Main Floor

Map & Directions

Get Directions

Love where you Live.
Let us Help