11203 S Sunray Drive Olathe, KS 66061
$1,261,998
4
Bedrooms
4
Bathrooms
3,499
Area sq-ft
11203 S Sunray Drive Olathe, KS 66061
$1,261,998
4
Bedrooms
4
Bathrooms
3,499
Area sq-ft
Home Description
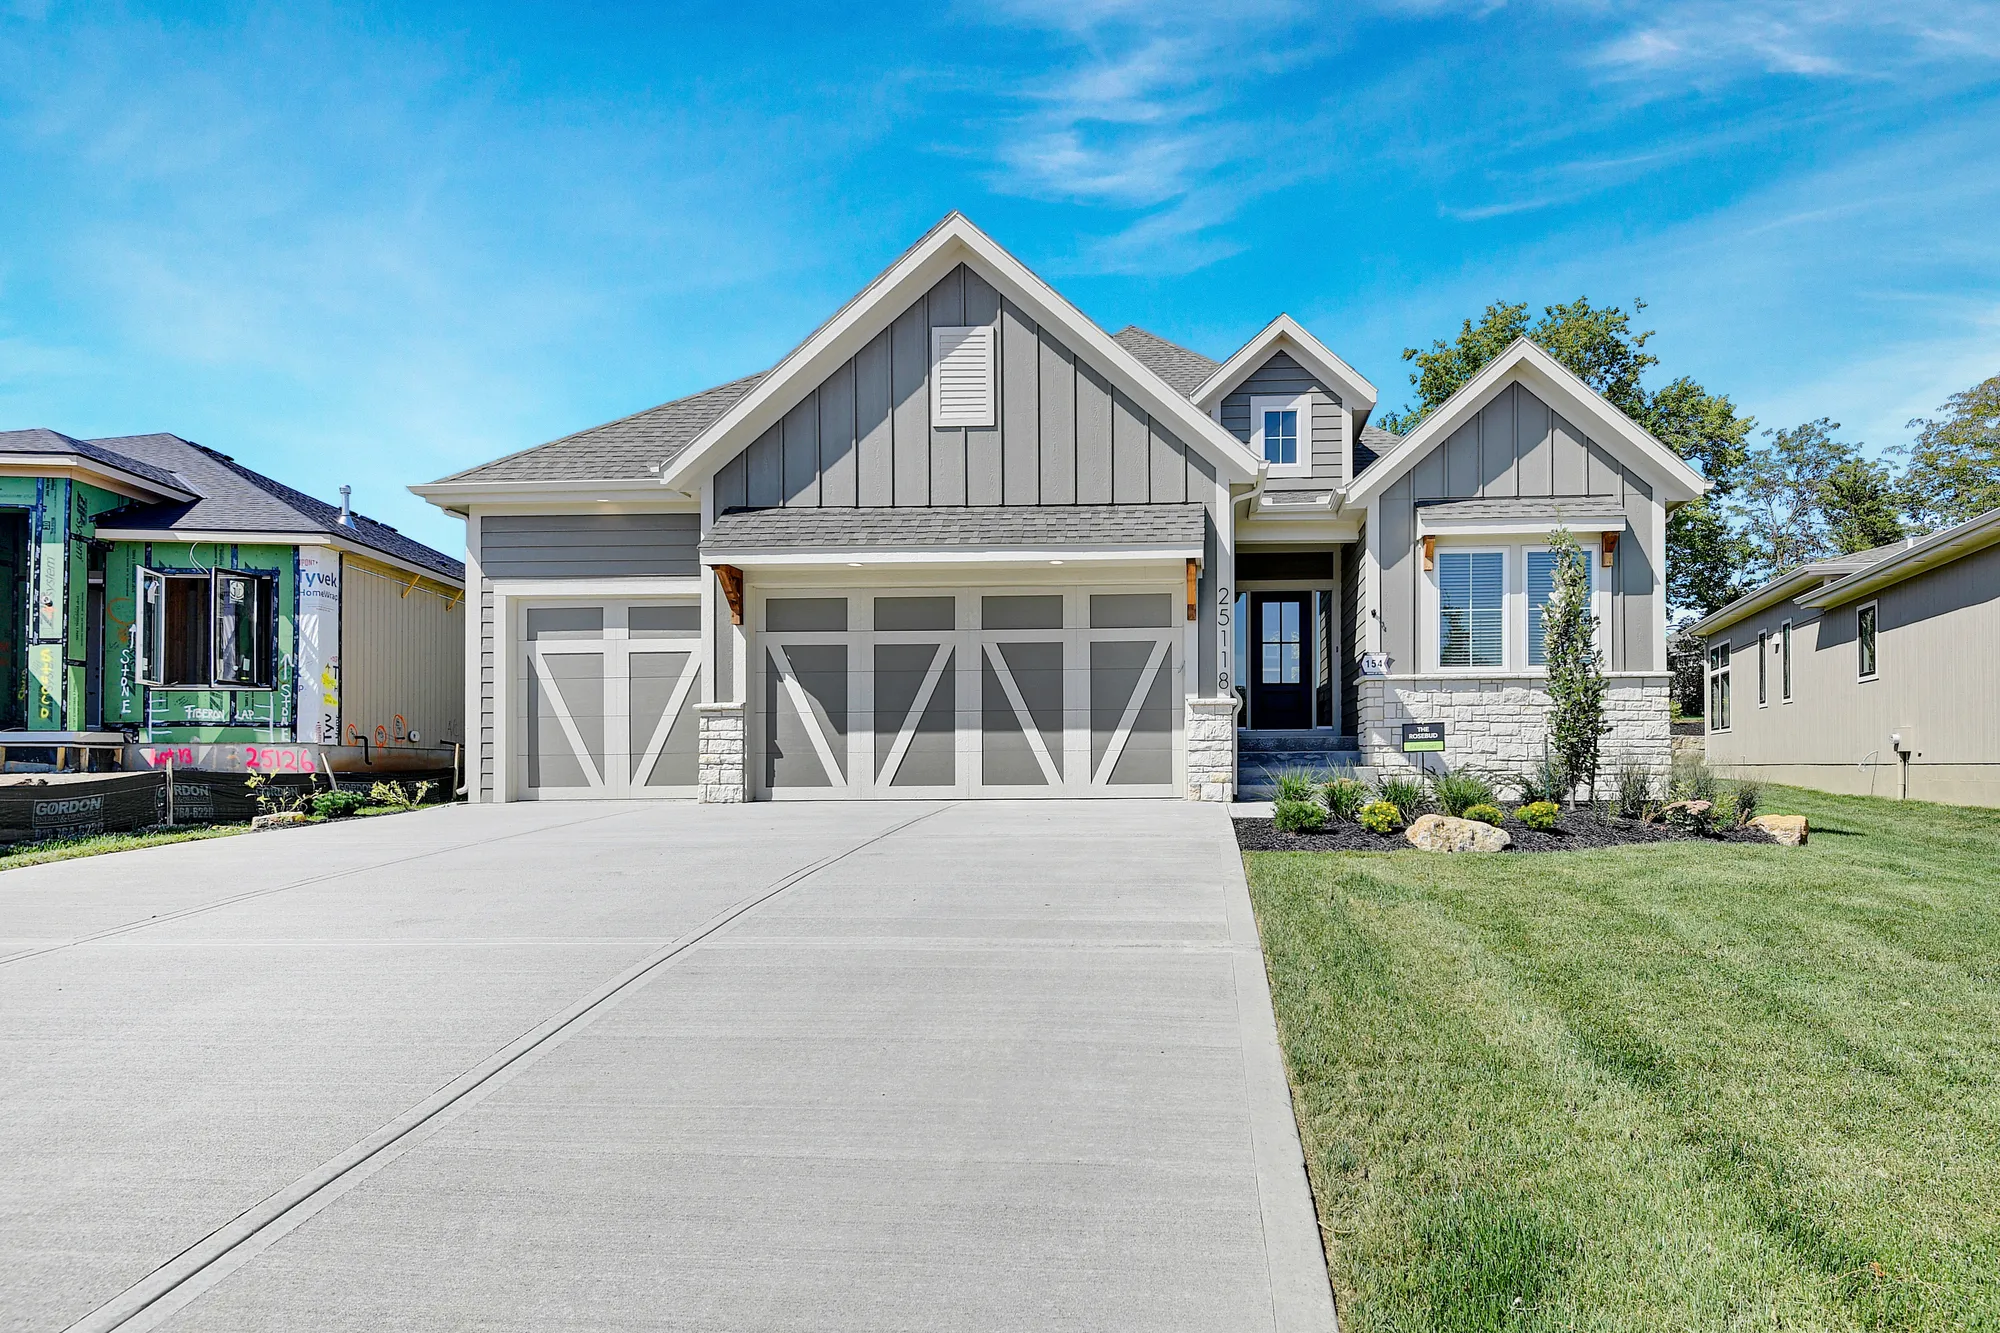
This Rev 1.5 Story home offers a serene retreat with modern comforts. The covered patio with a fireplace is a blend of nature and luxury. Main level is designed for convenience and elegance. With soaring ceilings, the primary bedroom and bath create a tranquil oasis, while the inclusion of a second bedroom or office adds versatility to the space. The prep kitchen, paired with an adjoining pantry, ensures effortless entertaining without sacrificing tidinessa must. The centerpiece of the home, the huge island, is bound to be a gathering spot during the holidays, fostering warm memories and lively conversations. And the wide-open staircase leading to the lower level promises even more space for relaxation and entertainment. Overall, the Rosebud plan seems to strike a perfect balance between comfort, functionality, and natural beauty.
Looking for more information about this home? Give us a call at 913-220-7477.
Community
Floorplan
Home Price Breakdown

Agents
Sales Office
Email: sales@prairiecanyonks.com
Call: (913) 429-8216

Lower Level

Main Level
Photo Gallery


Specifications